
W Hotel
Almaza Bay, Egypt | Hotels & DevelopmentsHospitality architecture in North Coast Egypt
An axis between landscape and experience
The W Hotel is not a destination. It is a corridor, connecting the Marmarica desert to the Mediterranean sea.
Designed by LUV Studio for W Hotels, the project is organized along a single spatial axis that runs from the desert entrance to the coastline. Every programme: lobby, restaurant, pool, spa and beach club is arranged in sequence along this path. Movement becomes the experience.
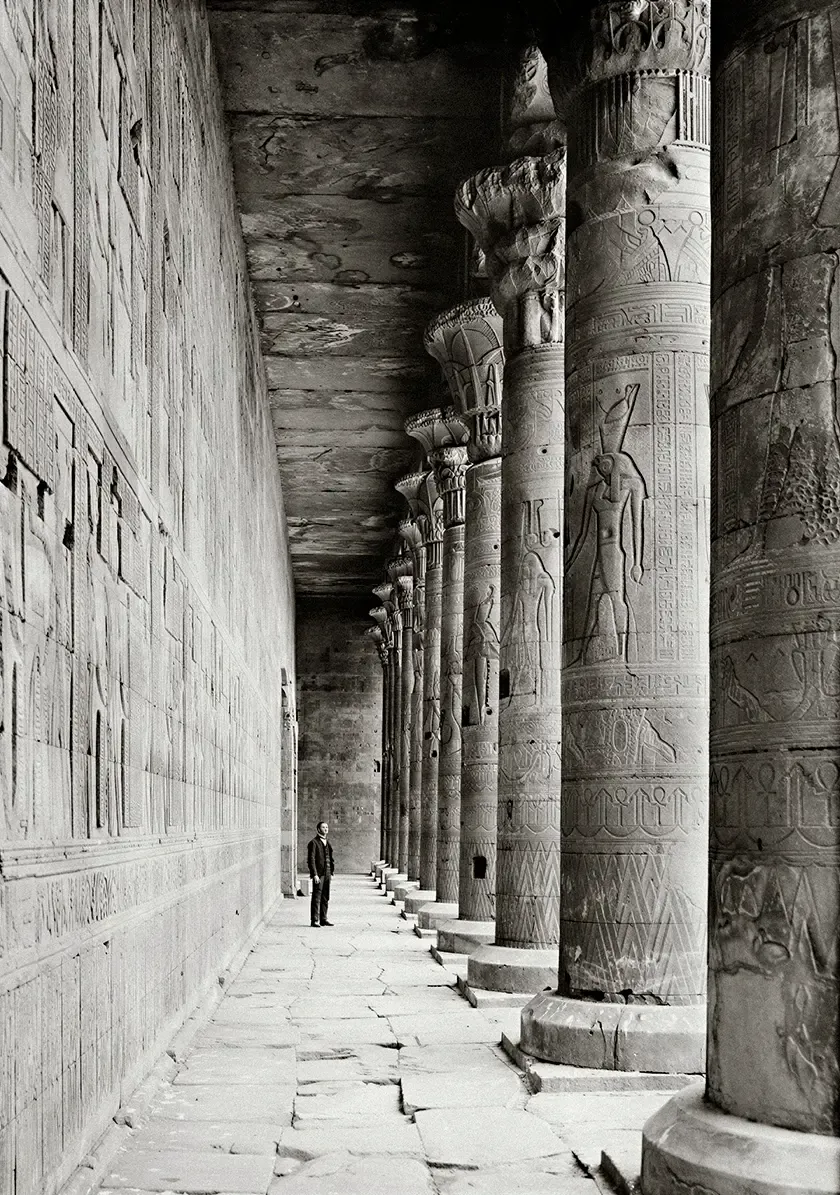
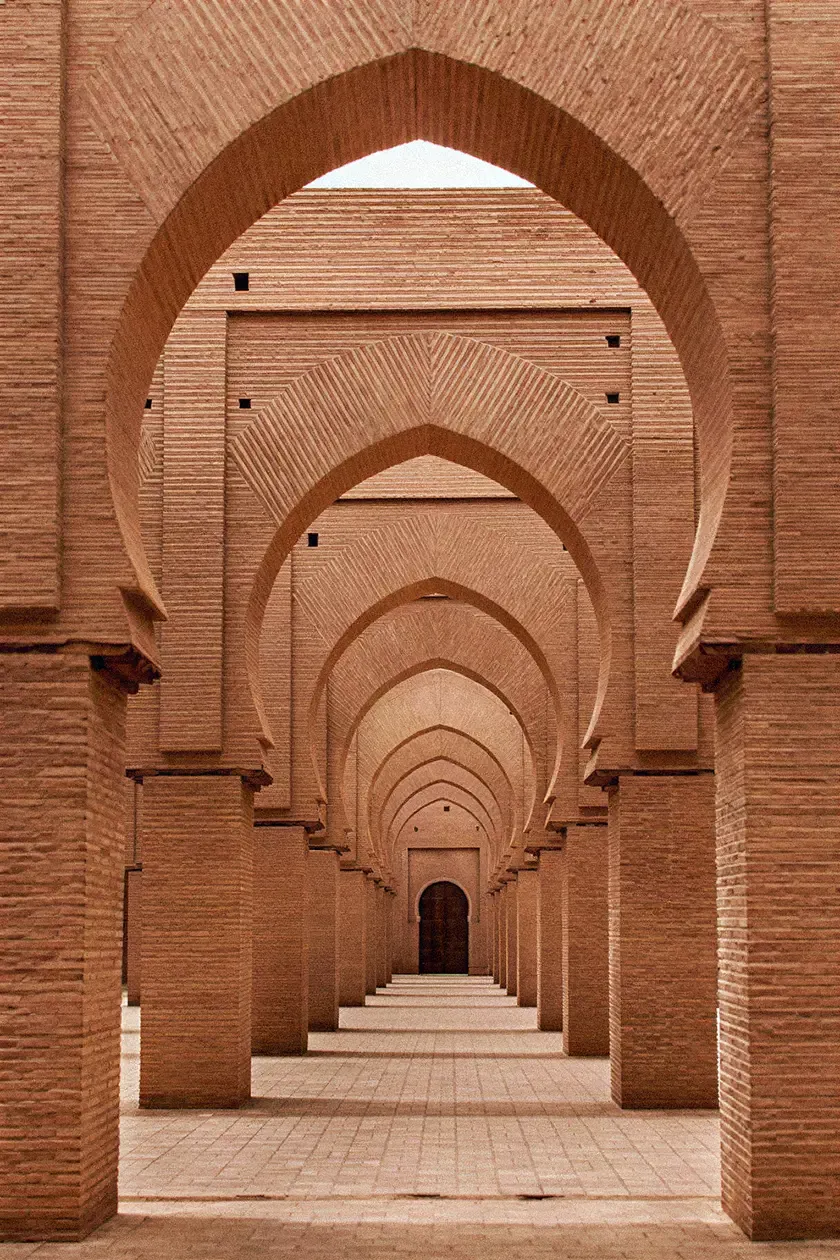
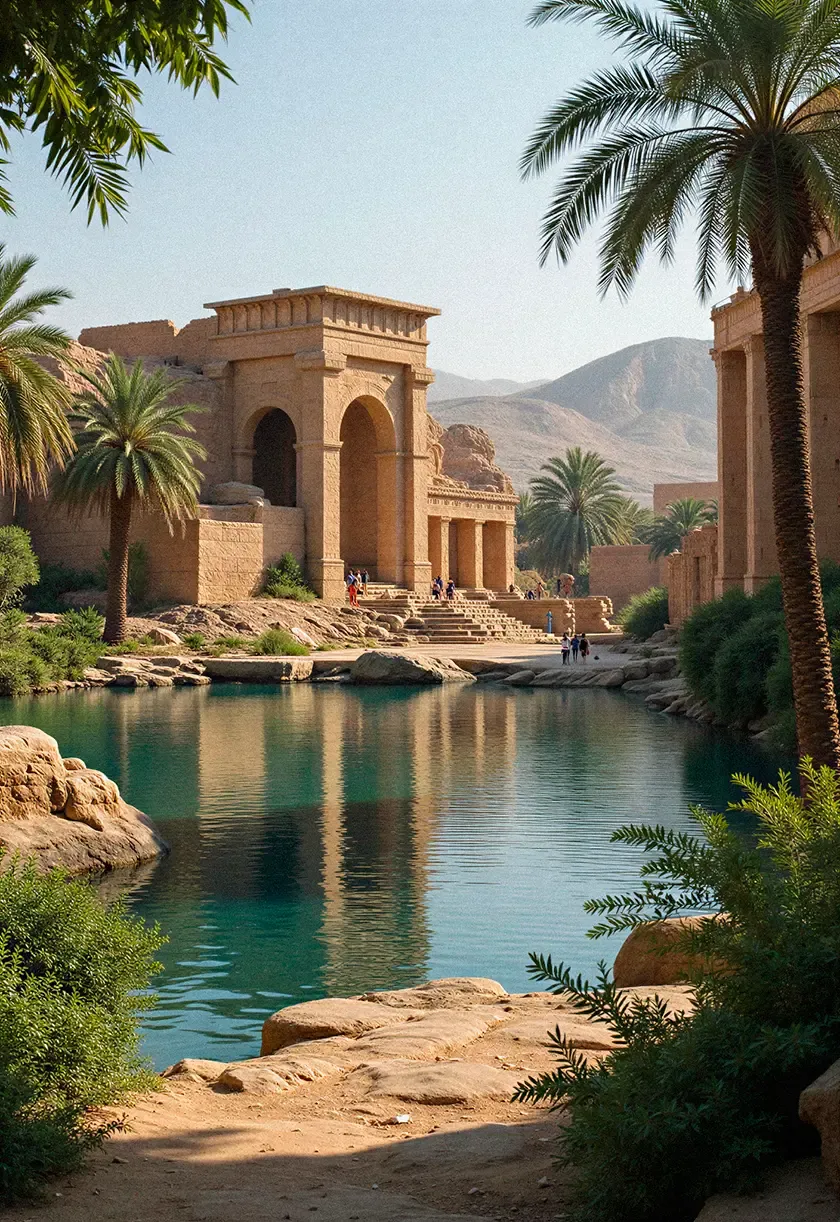
The building is shaped by 3,000 years of Egyptian spatial intelligence: the scale of temples, the rhythm of colonnades, light calculated as carefully as stone. Rather than referencing history, it continues it.
More than a destination, it is an experience created to elevate your lifestyle, aligned with a vision of wellbeing and longevity.

A hotel conceived as a journey
From desert to sea, a spatial narrative
The project is structured as a central axis connecting desert, river landscape, and sea, transforming movement into the core of the hospitality experience.
The journey unfolds from public to privat...


HISTORICAL ROOTS
Scale, light, and culture as foundations
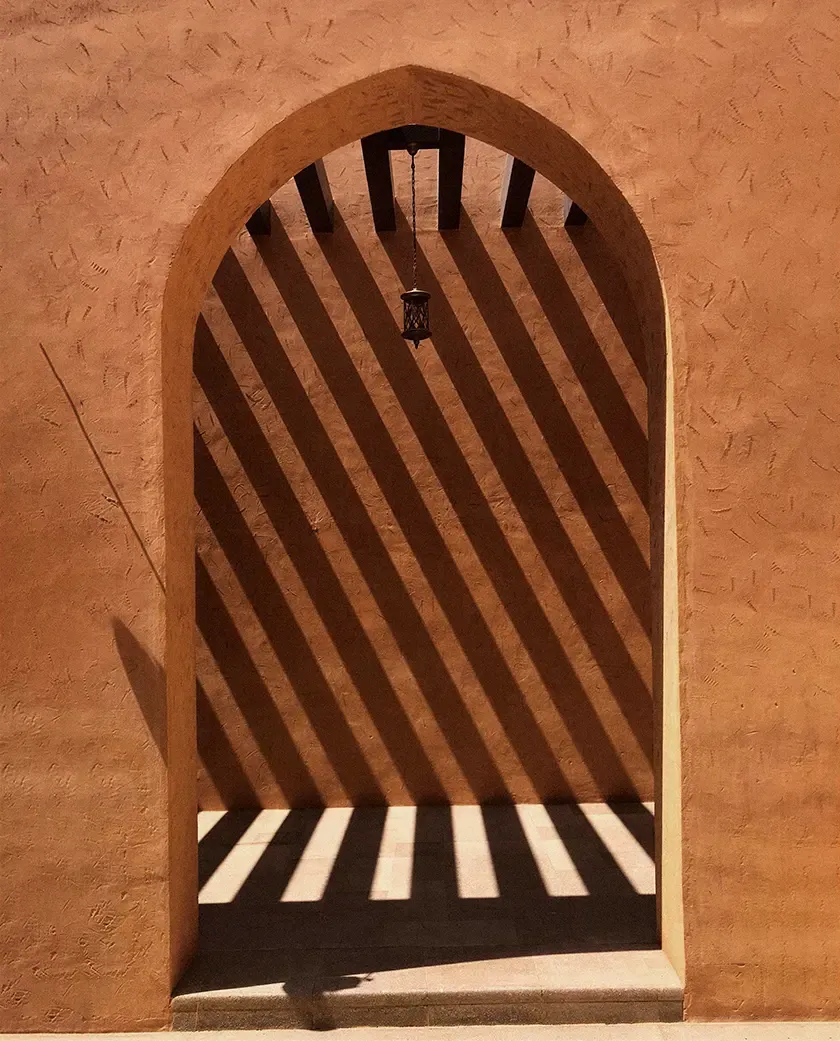
Egyptian architecture was never decorative. It was operational, scale used to guide movement, light calculated across seasons and hours, sequence designed to produce a specific experience of space...
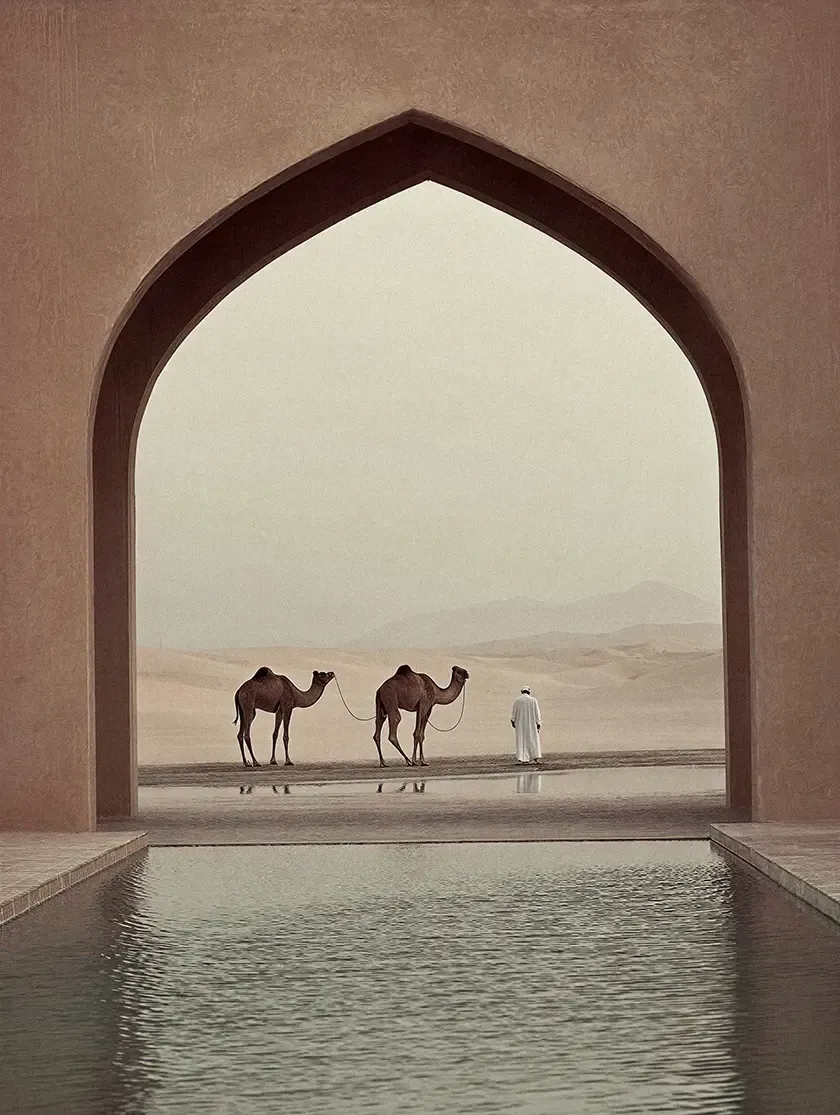
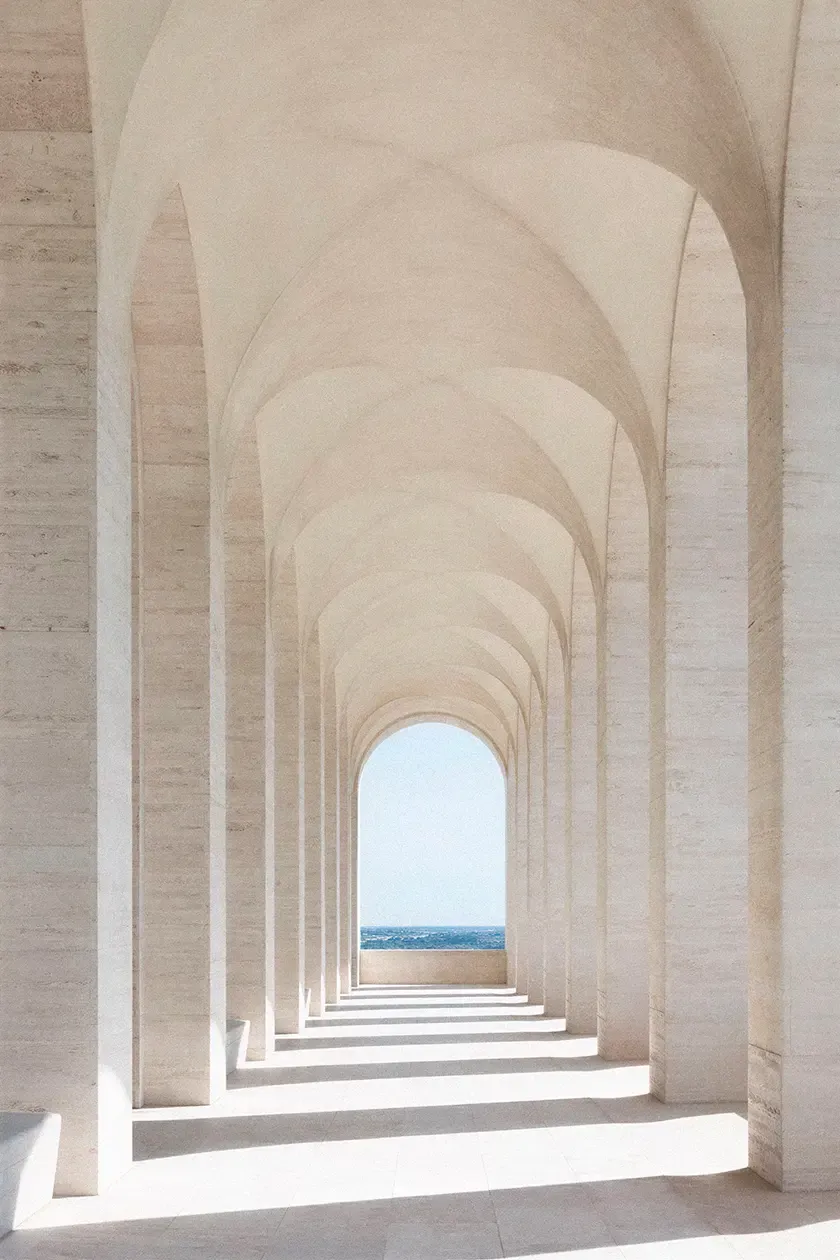
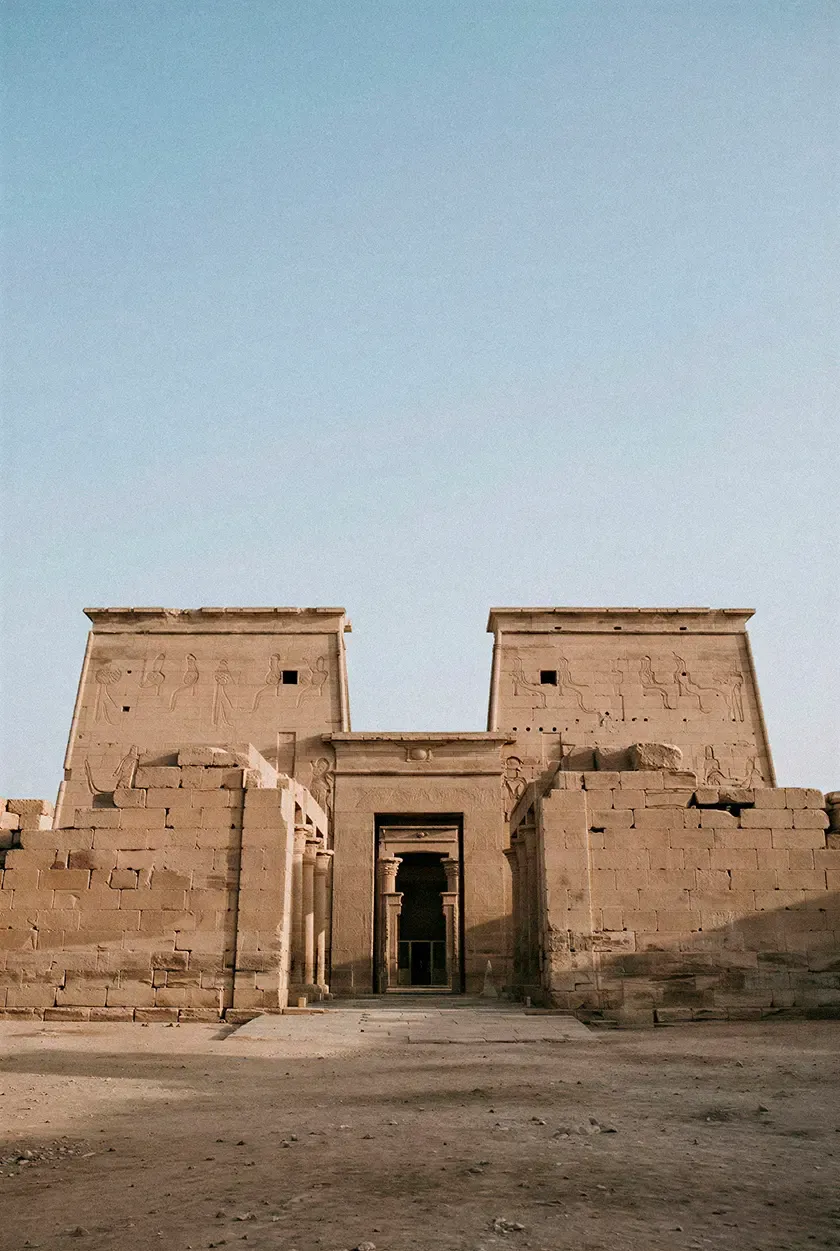
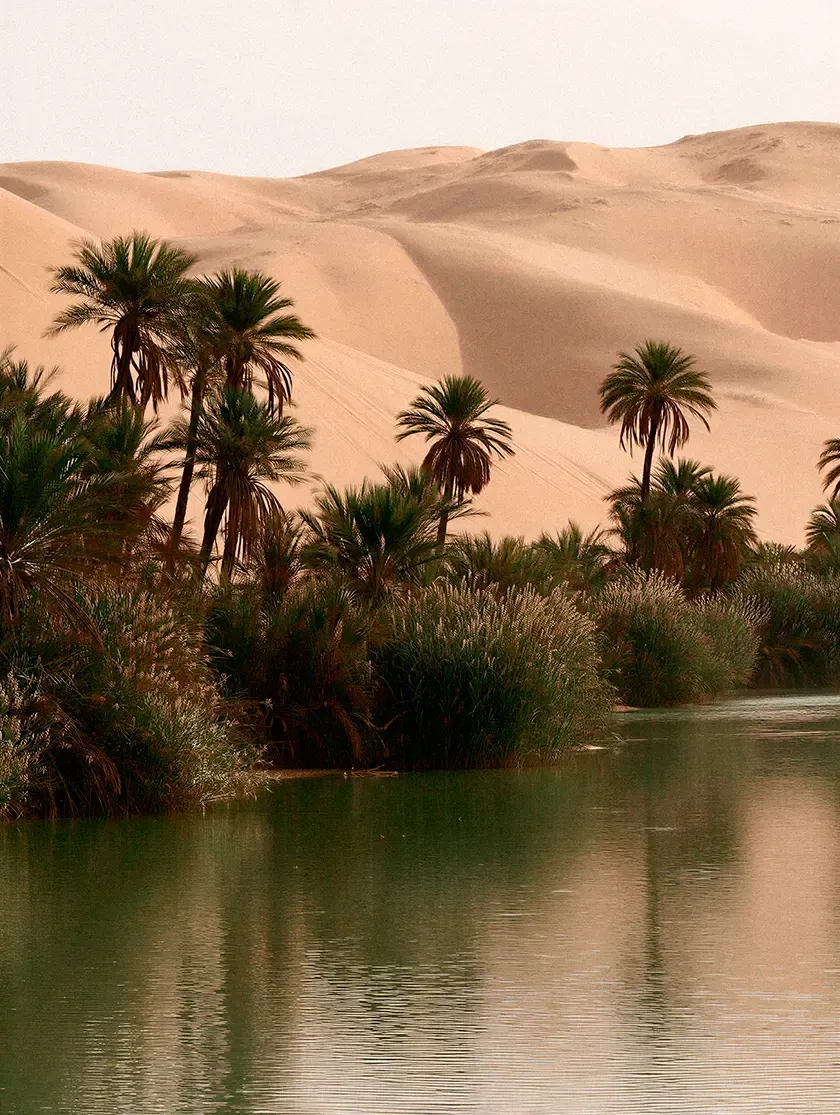
Hotel architecture with identity
Water as the organizing principle
In Egypt, water was never an amenity. It was the organizing principle of civilization.
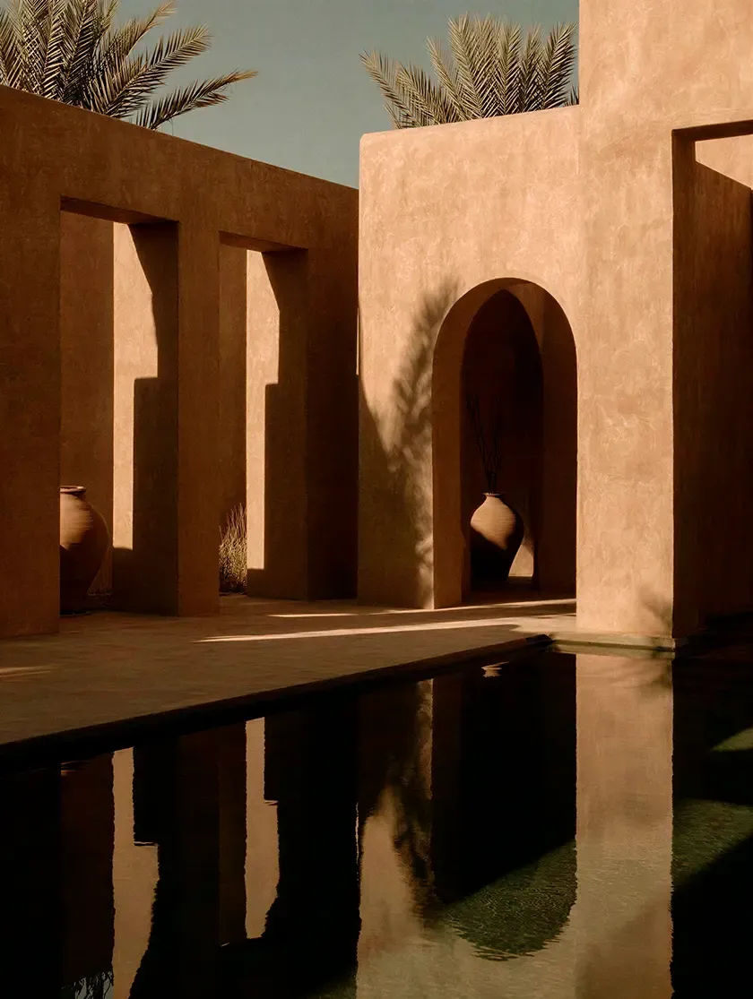
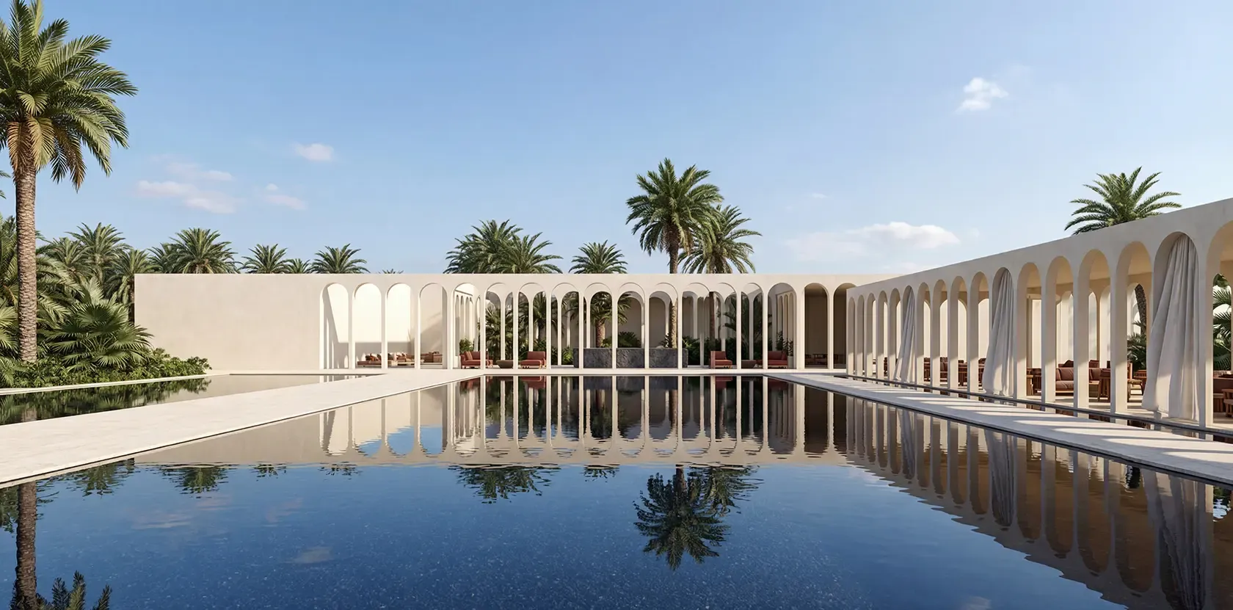
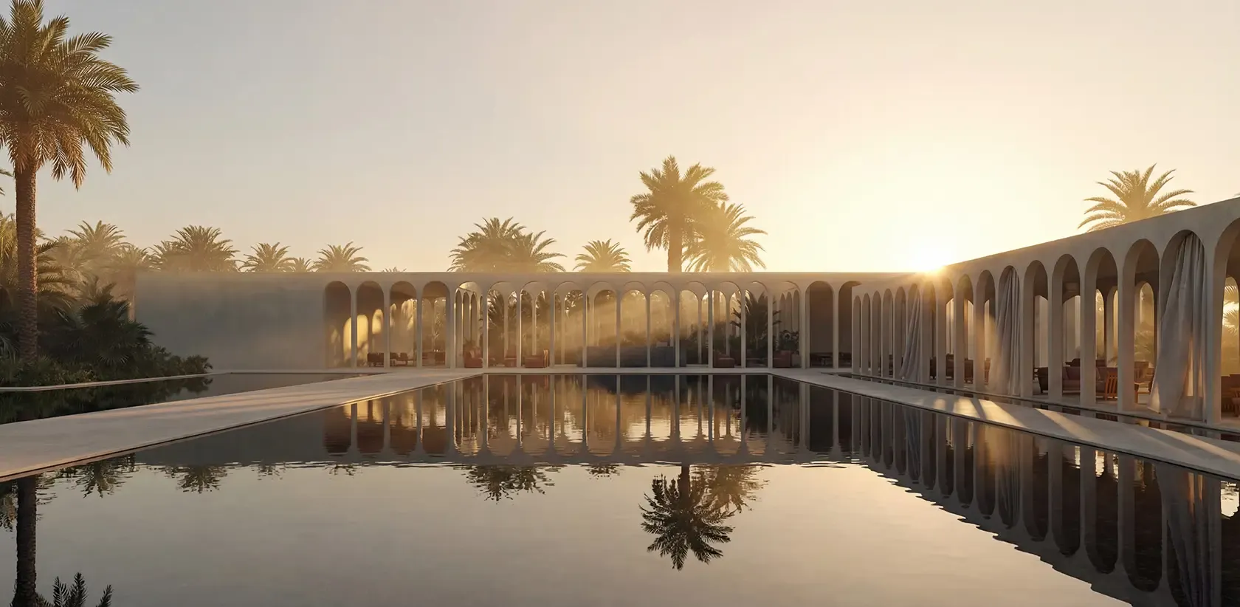
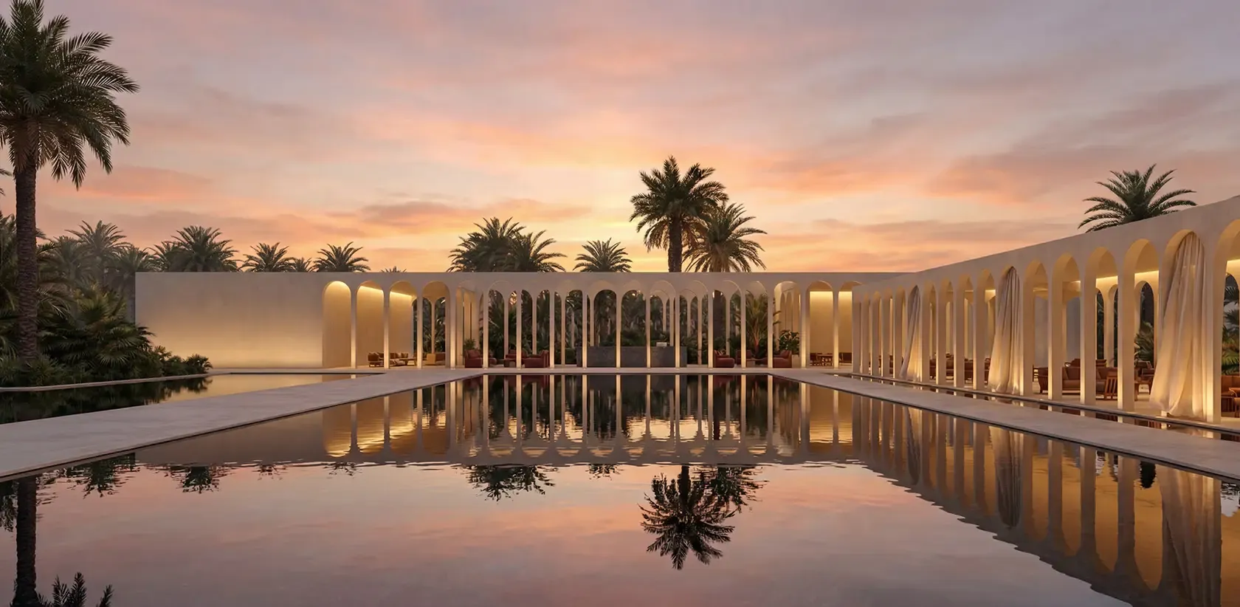
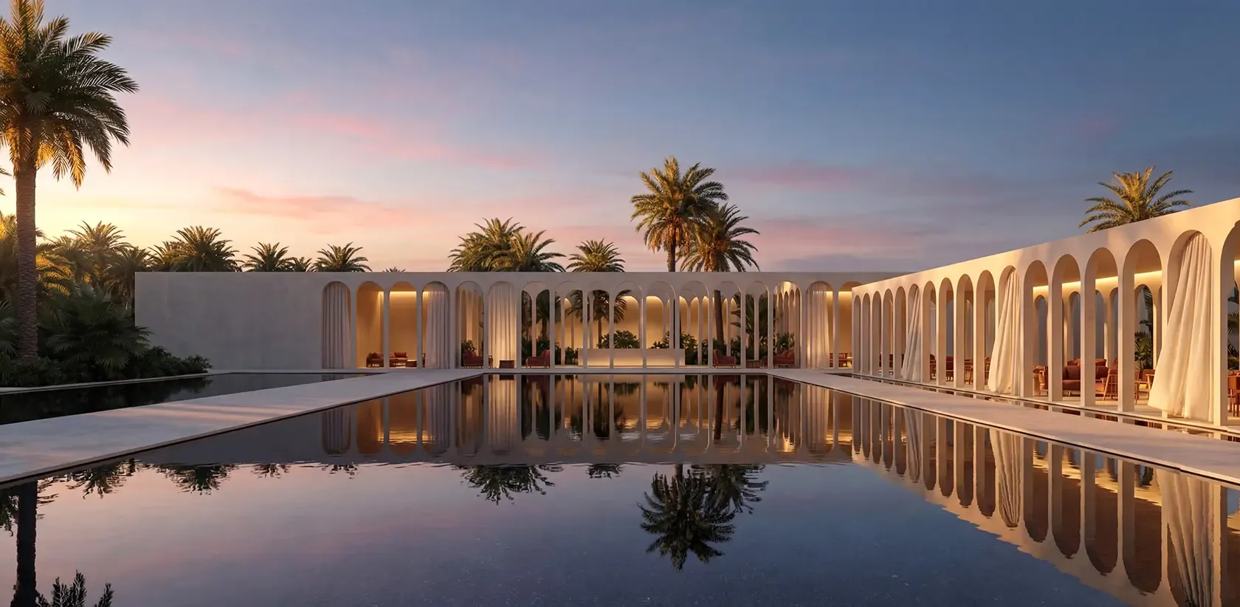
At the W Hotel, water performs the same function. Reflecting pools double the colonnades. Lily ponds flank th...
Masterplan
Organization, privacy, and connection to the landscape
The masterplan is structured along a primary axis that organizes all hotel functions: lobby, dining, spa, beach club, rooms, and villas.
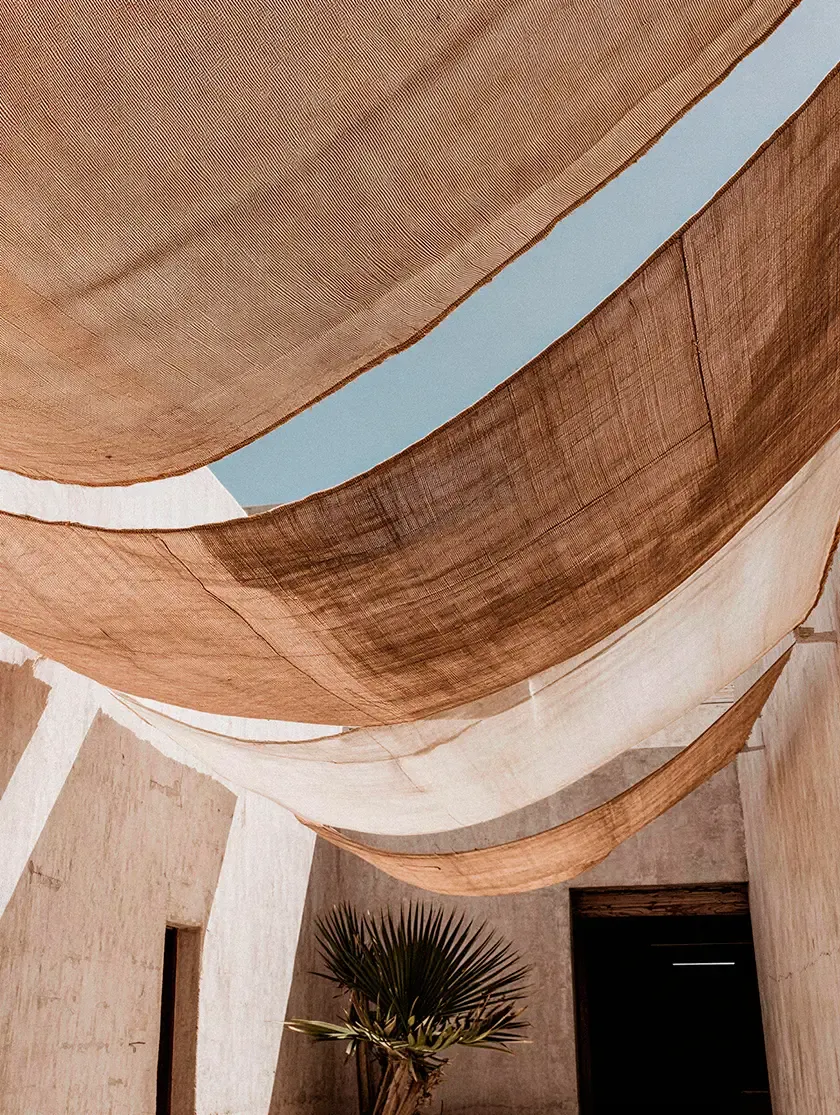
This axis is articulated through a sequence of courtyards acting as oasis-like spaces, introducing shade, vegetation, and moments of pause.
This approach, rooted in local spatial traditions, enhances microclimatic comfort and spatial quality.
The layout adapts to the natural topography, ensuring open sea views from every unit and reinforcing the continuous relationship between architecture and landscape.


SPA LONGEVITY CENTER
A space built for recovery
The Longevity Center sits below the hotel, away from heat, light, and movement. A circular oculus opens above the central pool, letting a single beam of natural light travel across the water throu...


Where you stay
The suite built around the garden
The suite does not face the sea. It faces inward, toward a landscape designed with the same care as the architecture surrounding it.
The interior is composed in warm plaster, linen, and solid wood. Outside, a private terrace leads directly to a lily-pad pool.


Where you land
The suite faces the sea
Every decision in the project, from the first colonnade to the last threshold, led to this orientation.


A new reference in hospitality
Experience, wellbeing, and lifestyle
From desert to sea, the journey is the experience.
The W Hotel offers 150 rooms, 24 suites, 12 branded residences and 10 beachfront villas organized around a spatial sequence that moves from the public grandeur of the welcome pavilion through the lobby, restaurant, pool, spa, and beach club, ending at the Mediterranean coastline.
An approach where architecture does more than shape spaces, it helps elevate lifestyle, supporting wellbeing and long-term living.
Designed by LUV Studio. Developed in partnership as a concept project for the W Hotel.


Next up
Olam Longevity Center
Olam Longevity Center
Barcelona, Spain | Hotels & Developments