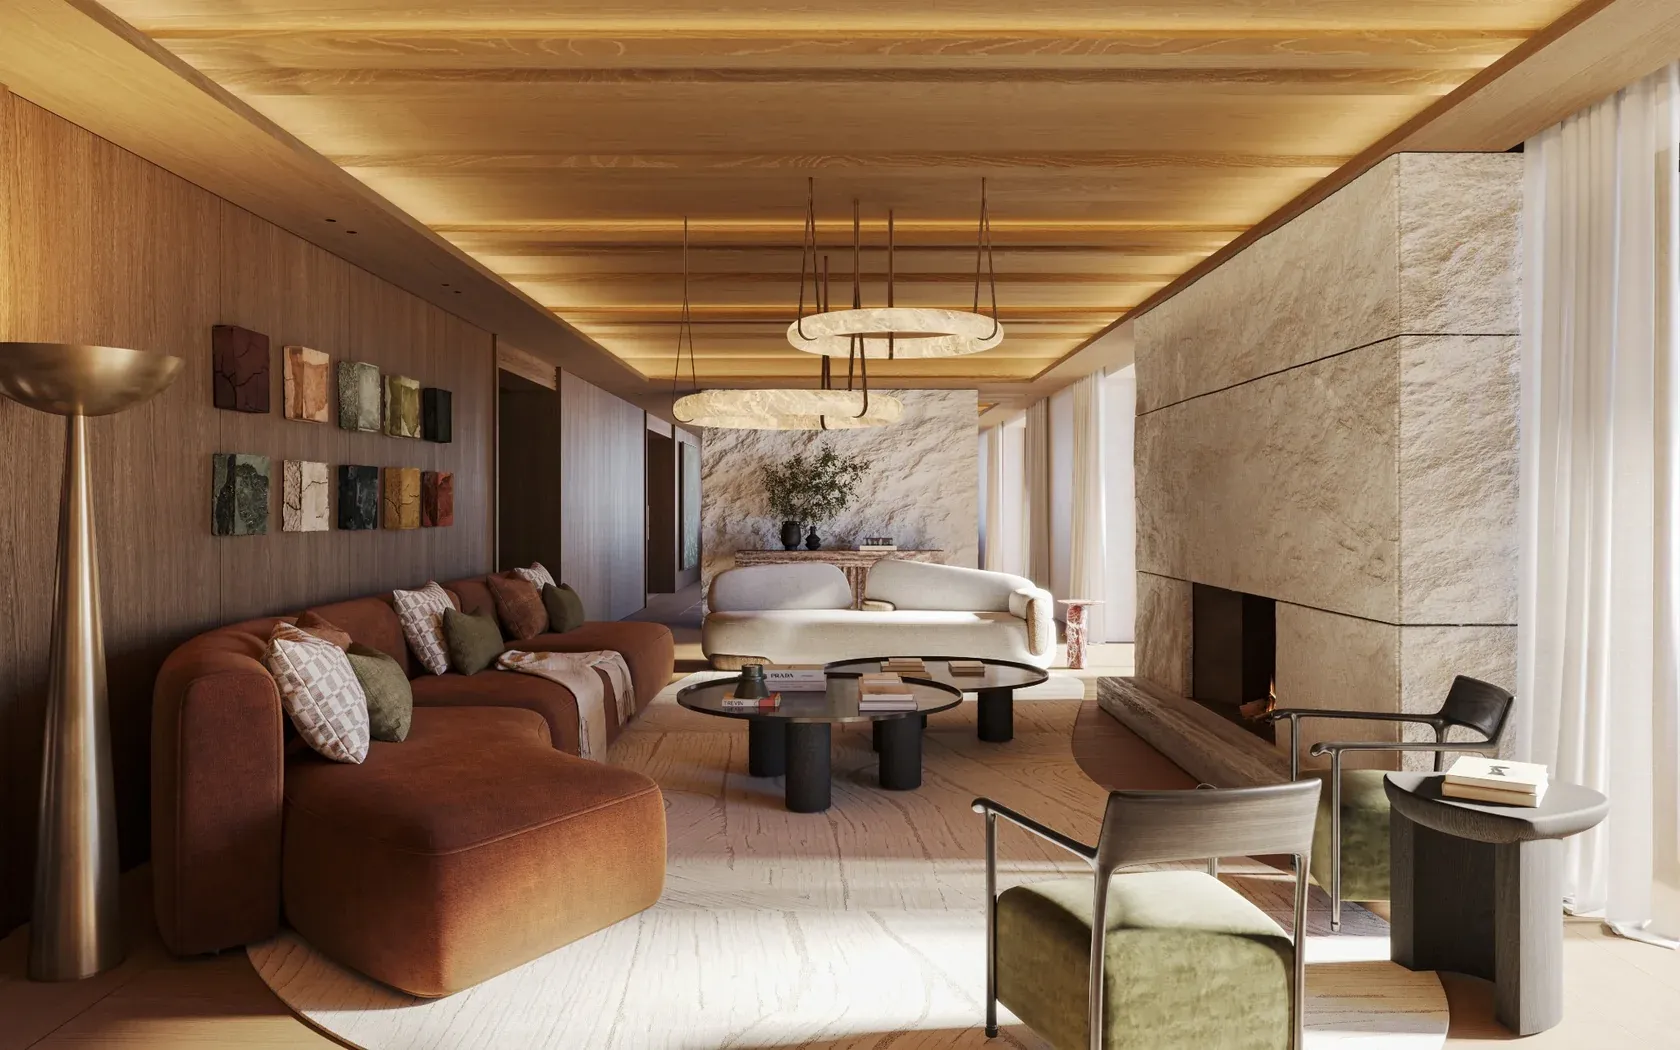
Saint Moritz Chalet
Saint Moritz, Switzerland | Houses & VillasInterior Architecture in the Heart of the Swiss Alps
A Mountain Residence Designed to Make Every Moment Count
In Saint Moritz, Switzerland, within walking distance of some of Europe's most prestigious ski slopes and surrounded by breathtaking Alpine scenery, LUV Studio has developed an interior design project for a 2,000 m² private residence.
Conceived as a second home for family and friends, the chalet brings together generous spaces for gathering and quieter settings devoted to rest, privacy and wellbeing. A place where the pleasures of mountain living can be enjoyed together, without losing the intimacy of a personal retreat.
Working within the building's existing architectural configuration, LUV Studio focused its intervention on the interior. The aim was to organise the home around the needs and daily rituals of its residents, creating a thoughtful relationship between each room and the experiences it welcomes.
Every space has its own purpose, from unhurried conversations around the dining table to peaceful moments after a day spent exploring the mountains.

A Thoughtful Layout for Family Living
Four Floors Designed Around Different Ways of Spending Time Together
The interior architecture of Saint Moritz Chalet unfolds across four carefully planned floors, each responding to the needs of a family residence designed for seasonal stays.
A Thoughtful Layout for Family Living
Four Floors Designed Around Different Ways of Spending Time Together
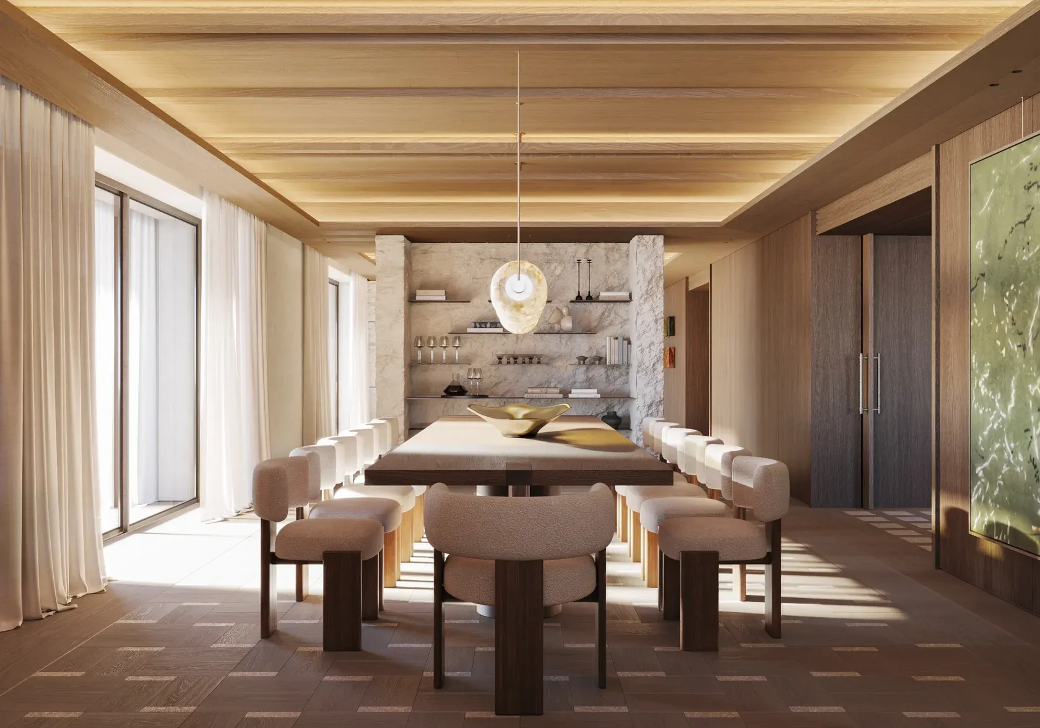
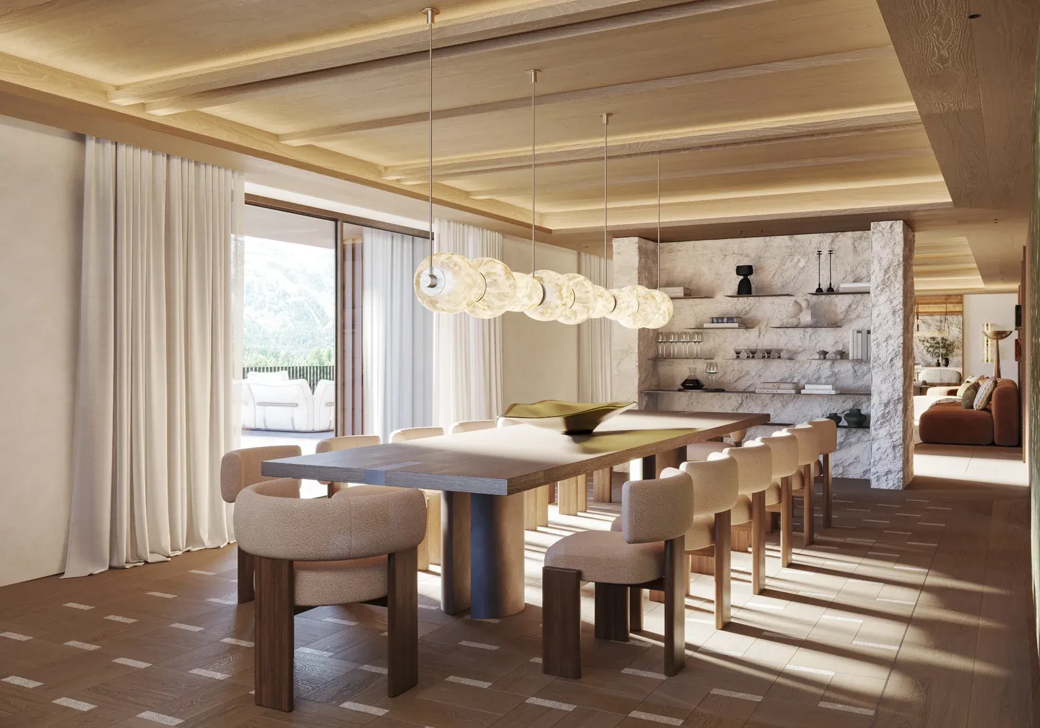
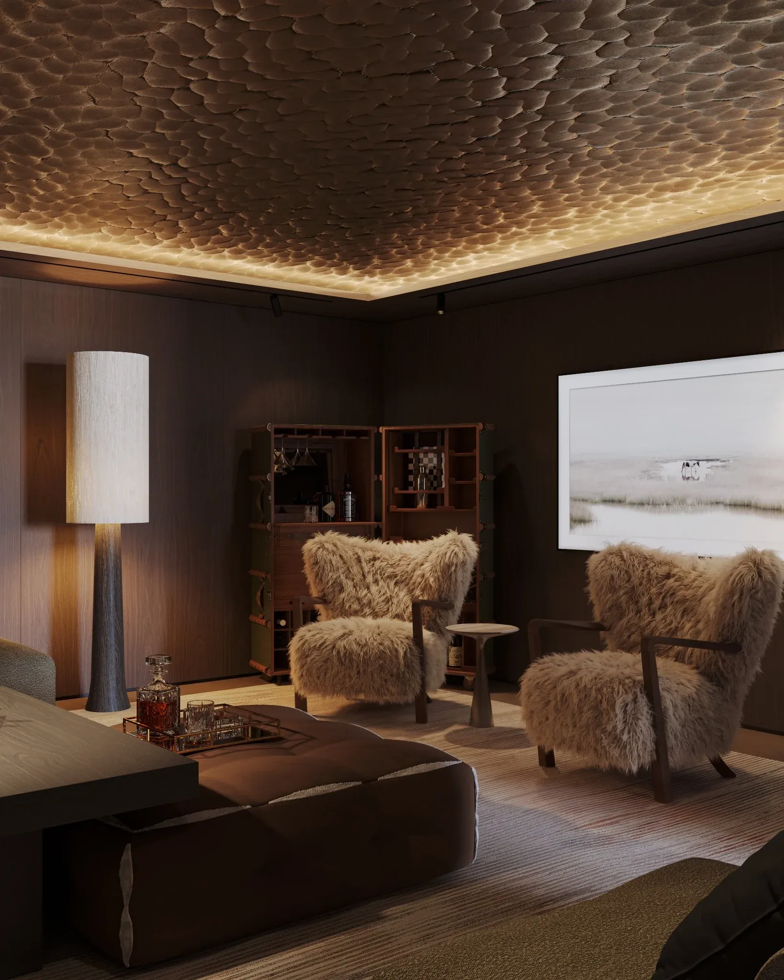
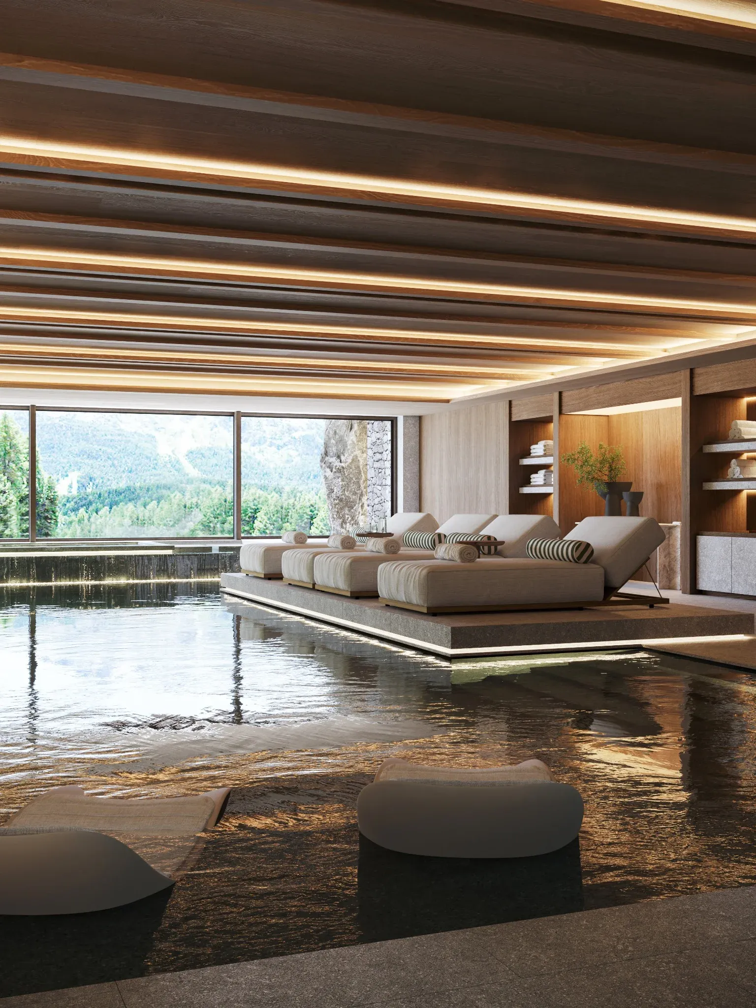
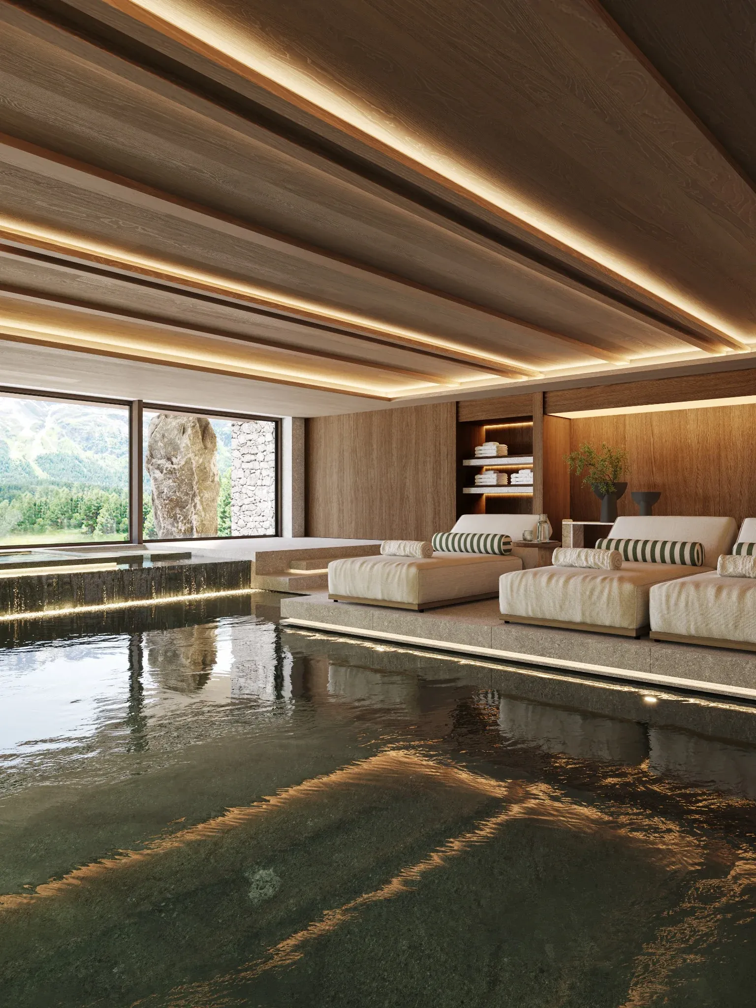
The interior architecture of Saint Moritz Chalet unfolds across four carefully planned floors, each responding to the needs of a family residence designed for seasonal stays. The basement accommodates an extensive area dedicated to wellbeing and entertainment, alongside several bedrooms.
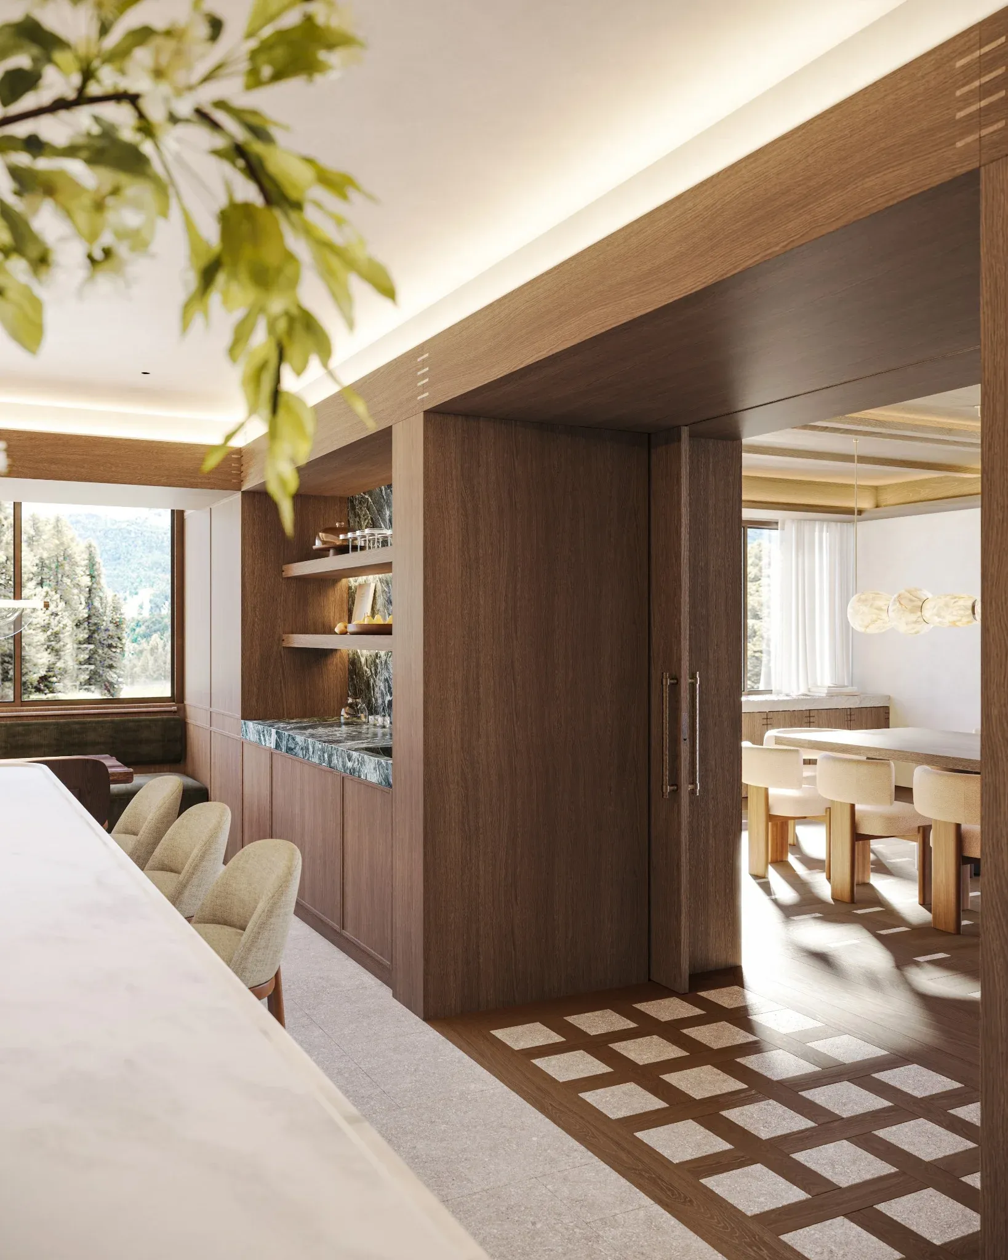
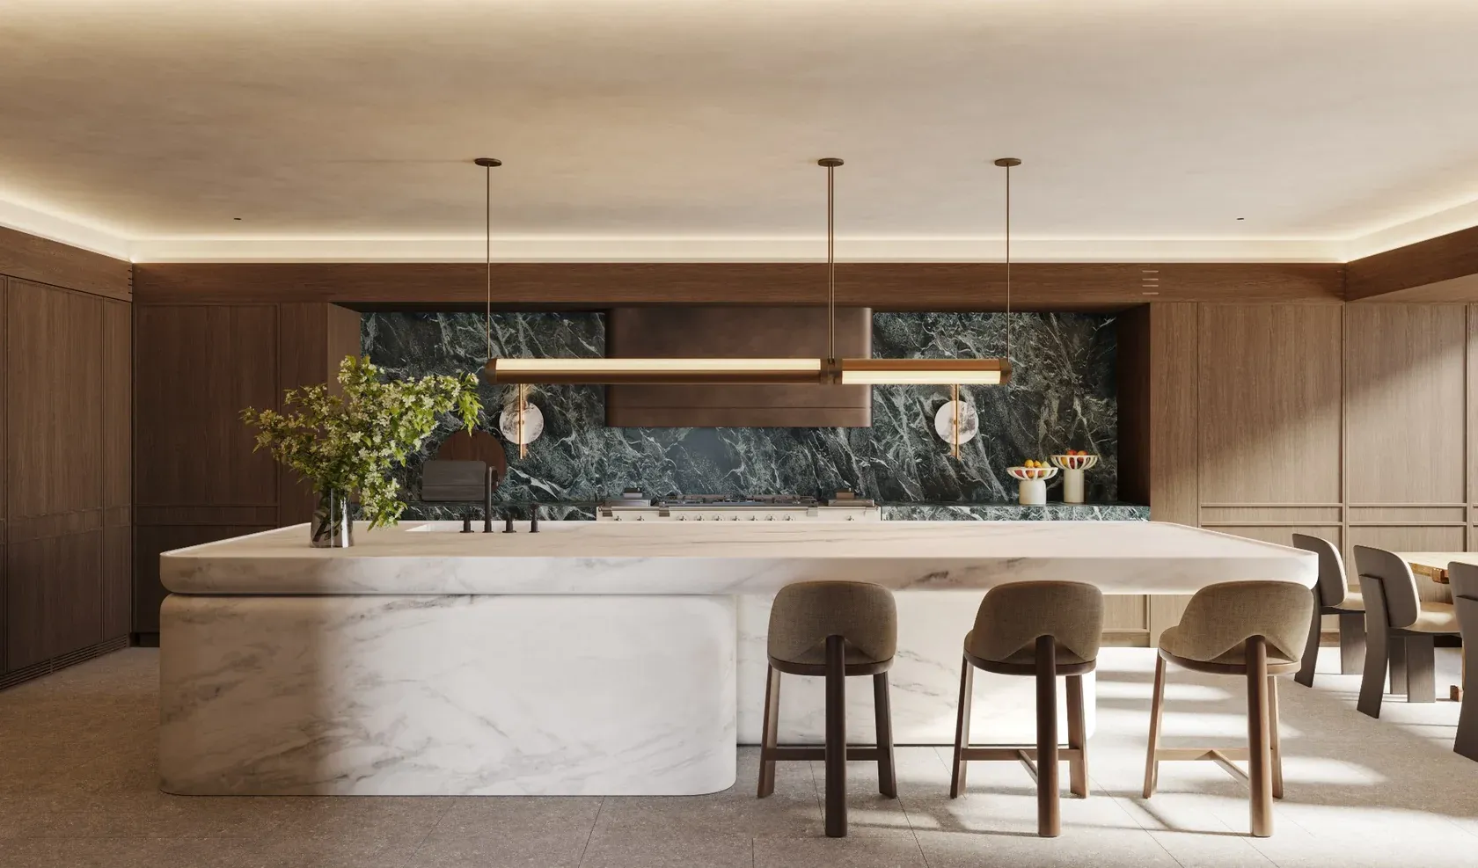
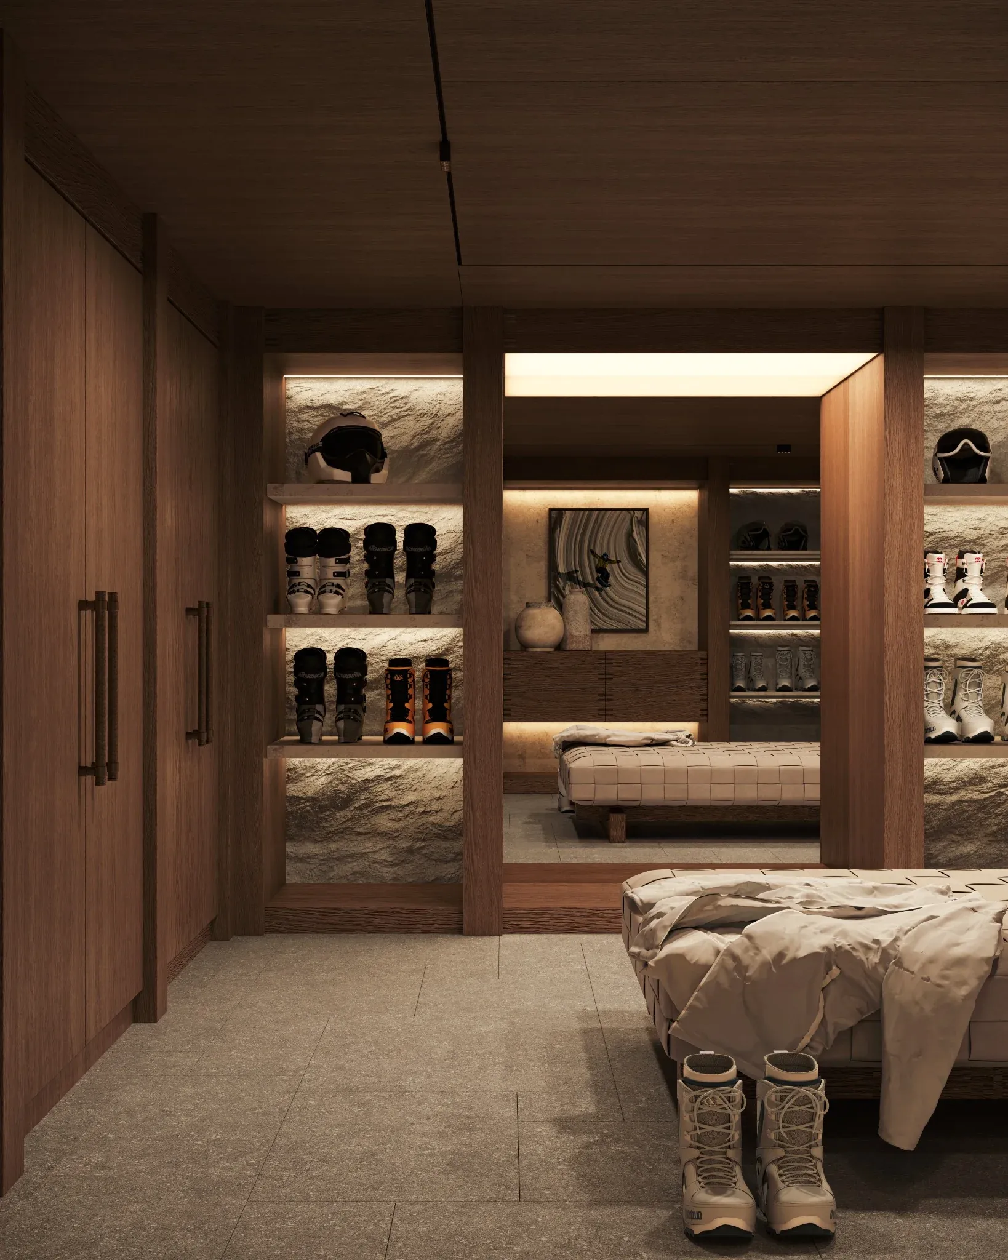
On the ground floor, the living room, dining room and kitchen form the heart of everyday family life. A custom-designed ski room provides a dedicated place to store and organise mountain equipment.
The first floor features double en-suite guest bedrooms, while the second floor is reserved for the principal bedroom. This arrangement establishes a clear distinction between daytime and nighttime areas, as well as between shared and private spaces.
It reflects an approach to residential interior design that places people, their routines and their individual needs at the centre of every decision.


A Master-bedroom Overlooking the Saint Moritz Valley
Privacy and a Deep Connection to the Landscape
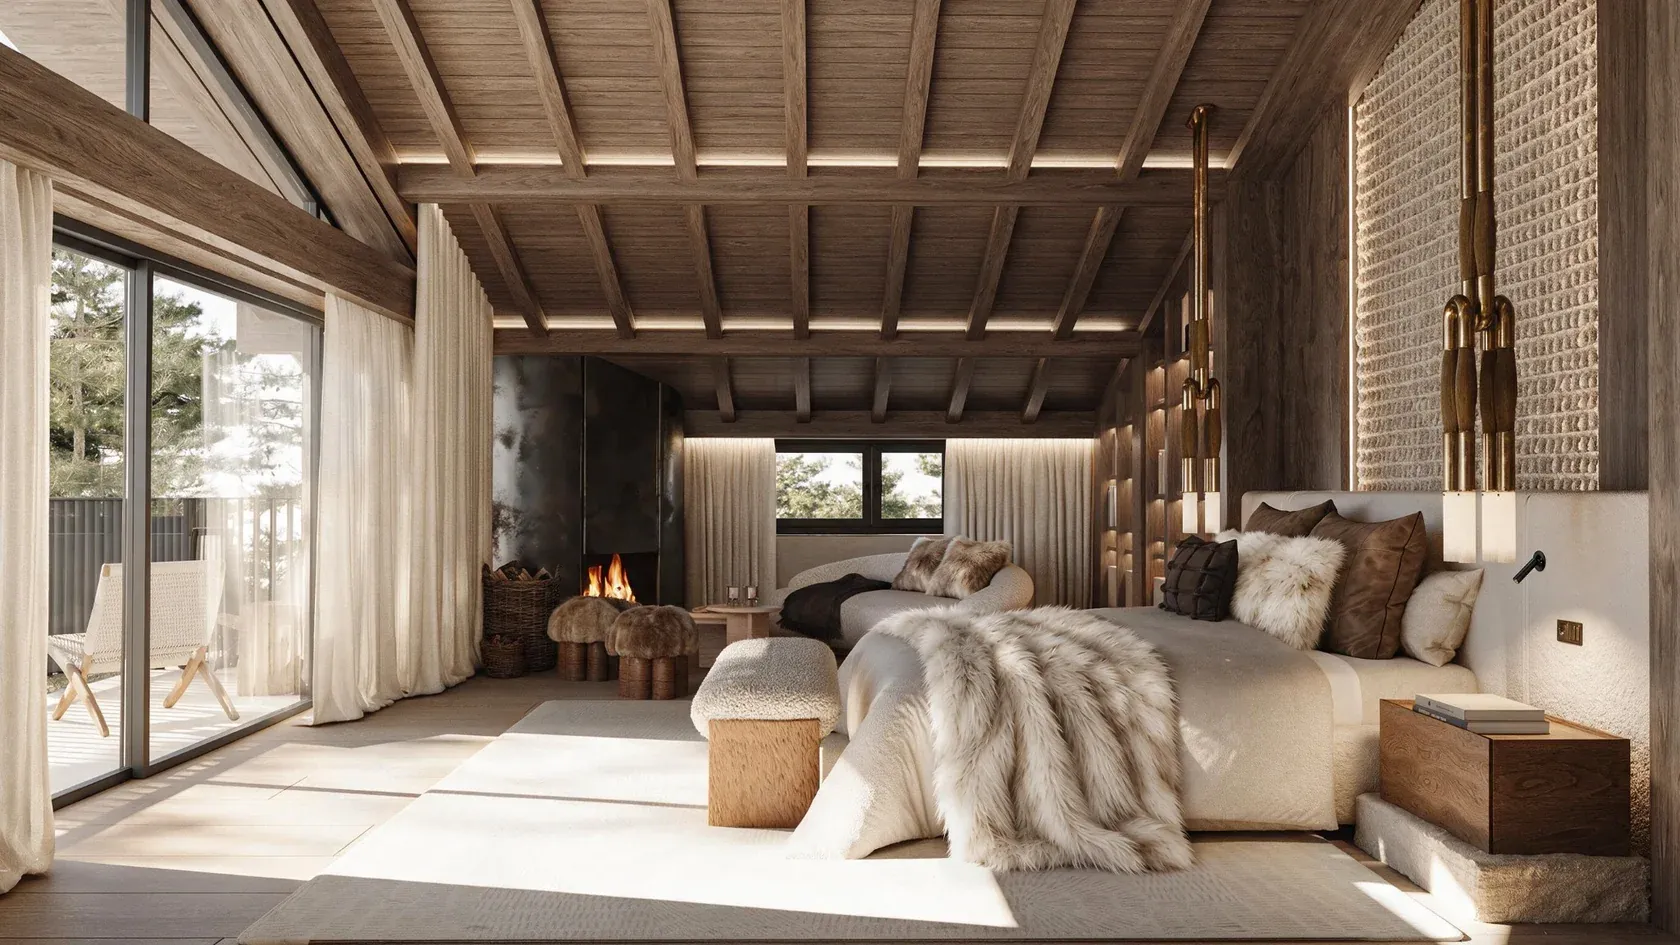
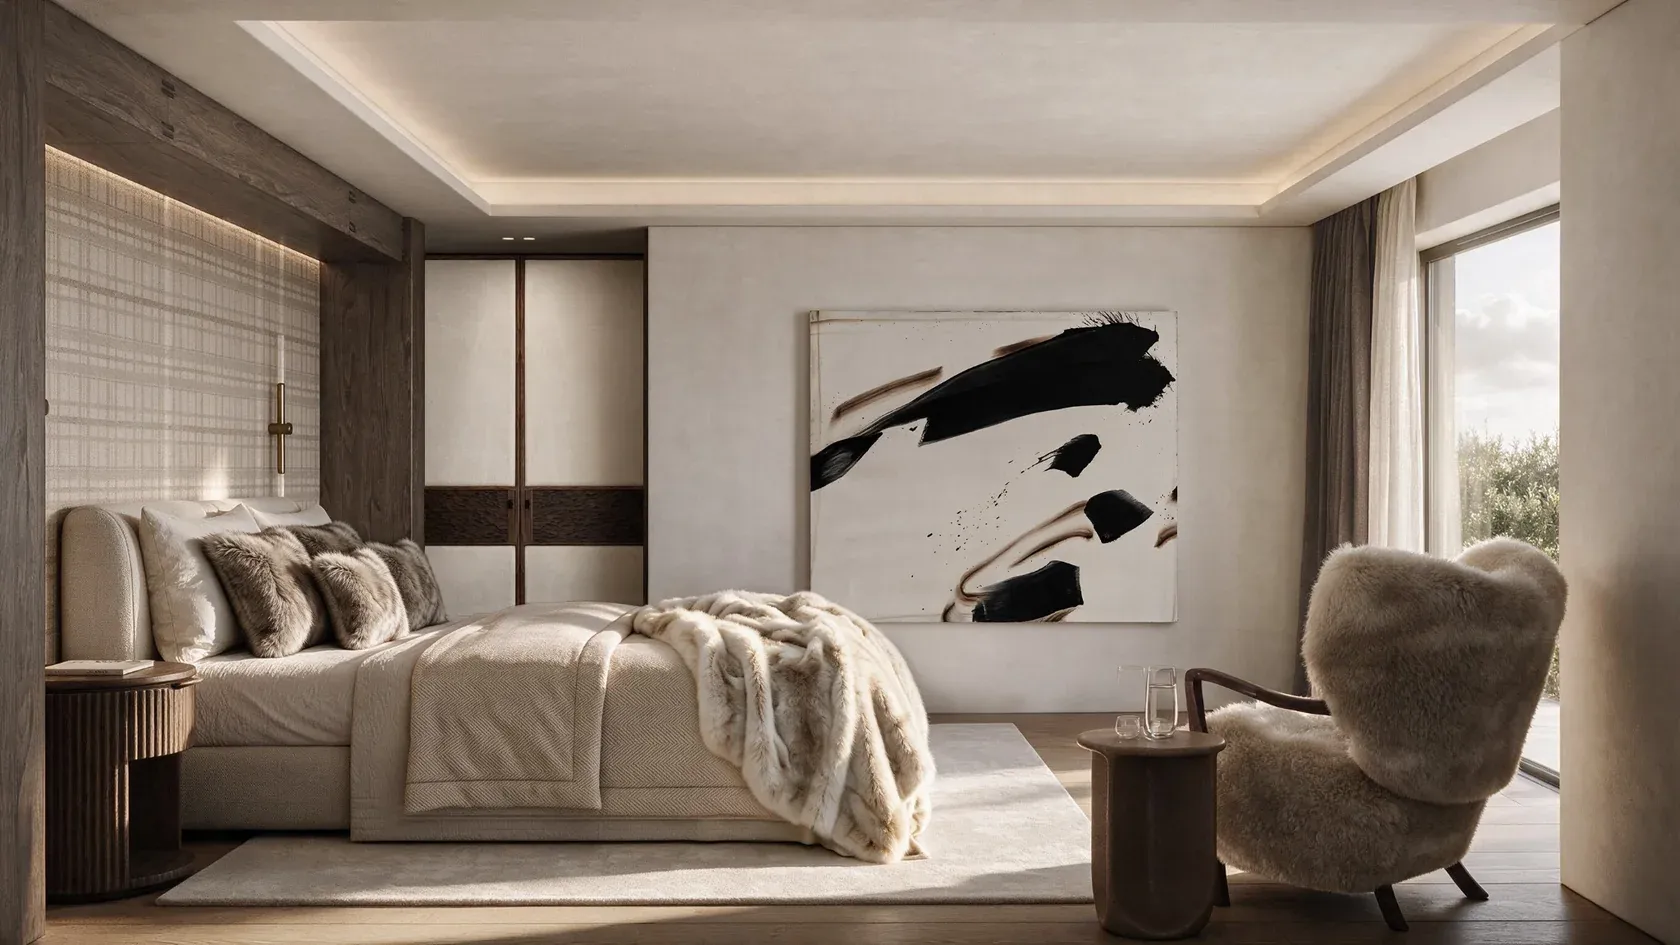
Located on the second floor, the master-bedroom enjoys the finest views across the Saint Moritz valley. Its position and generous proportions give it a particularly private character, setting it a...
Discover the Interior Styling of Saint Moritz Chalet
A Curated Collection of Furniture and Details That Complete Each Space
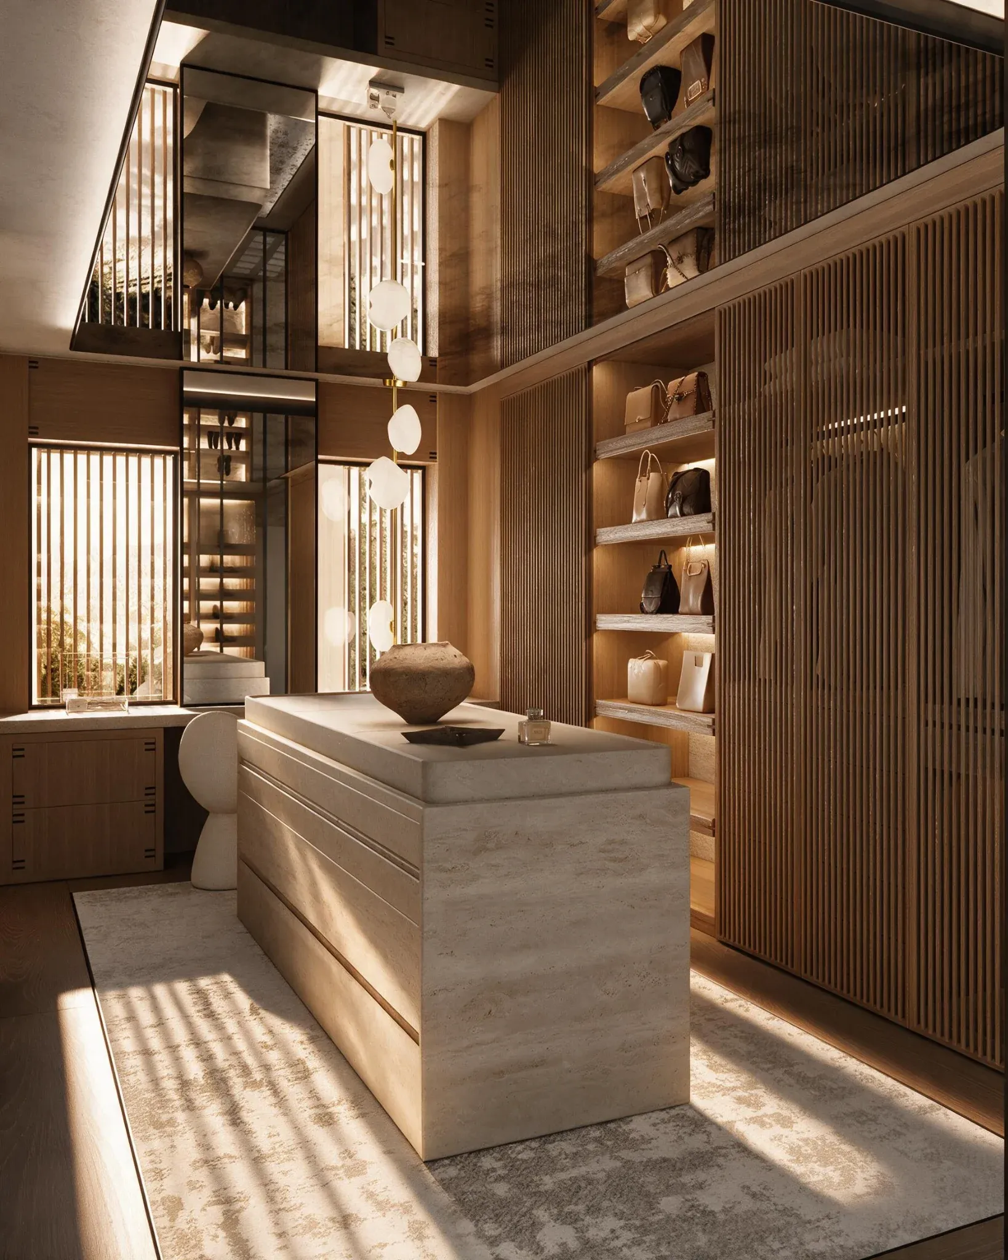
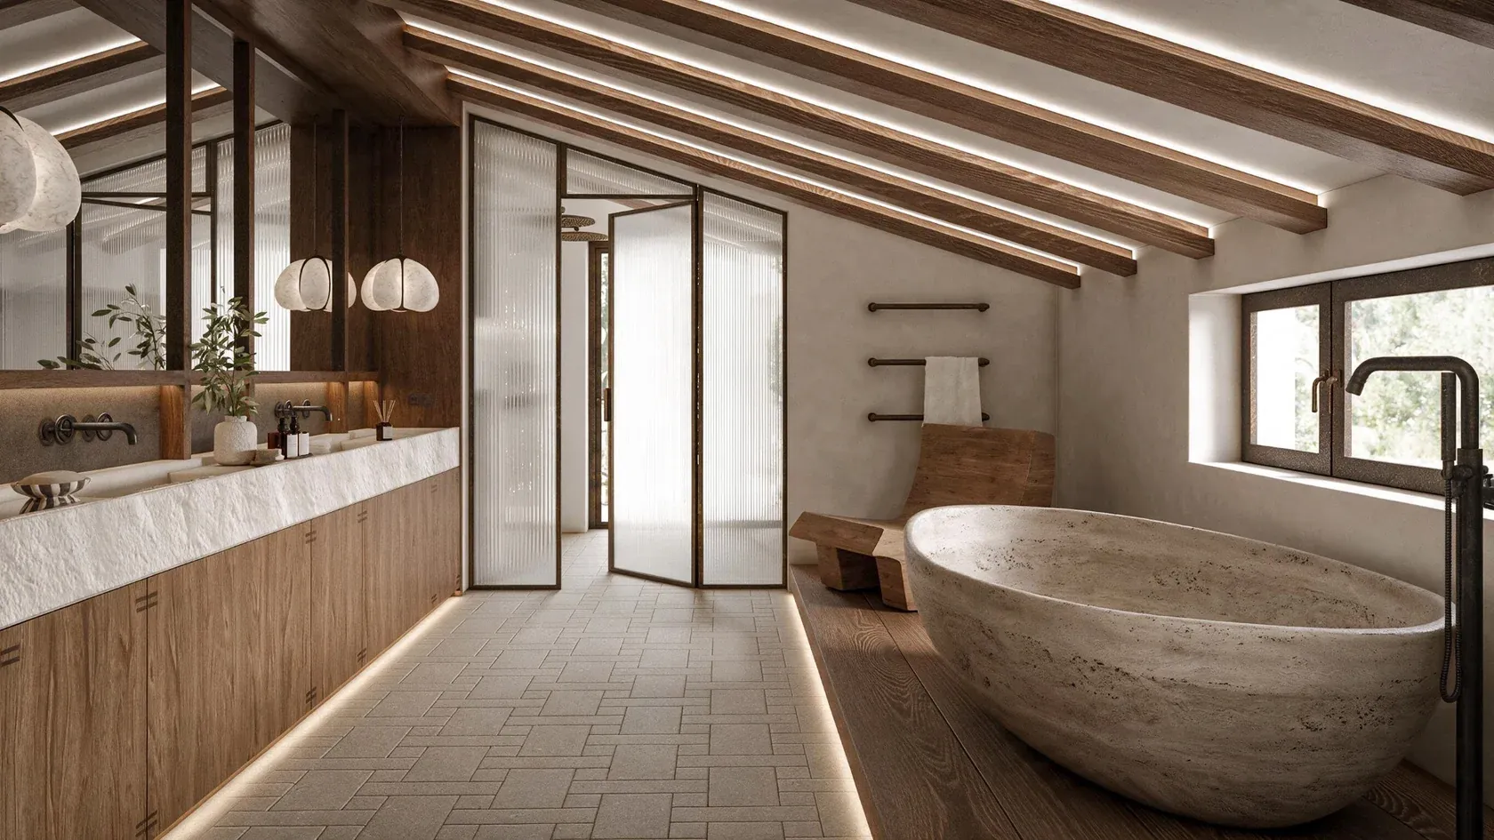
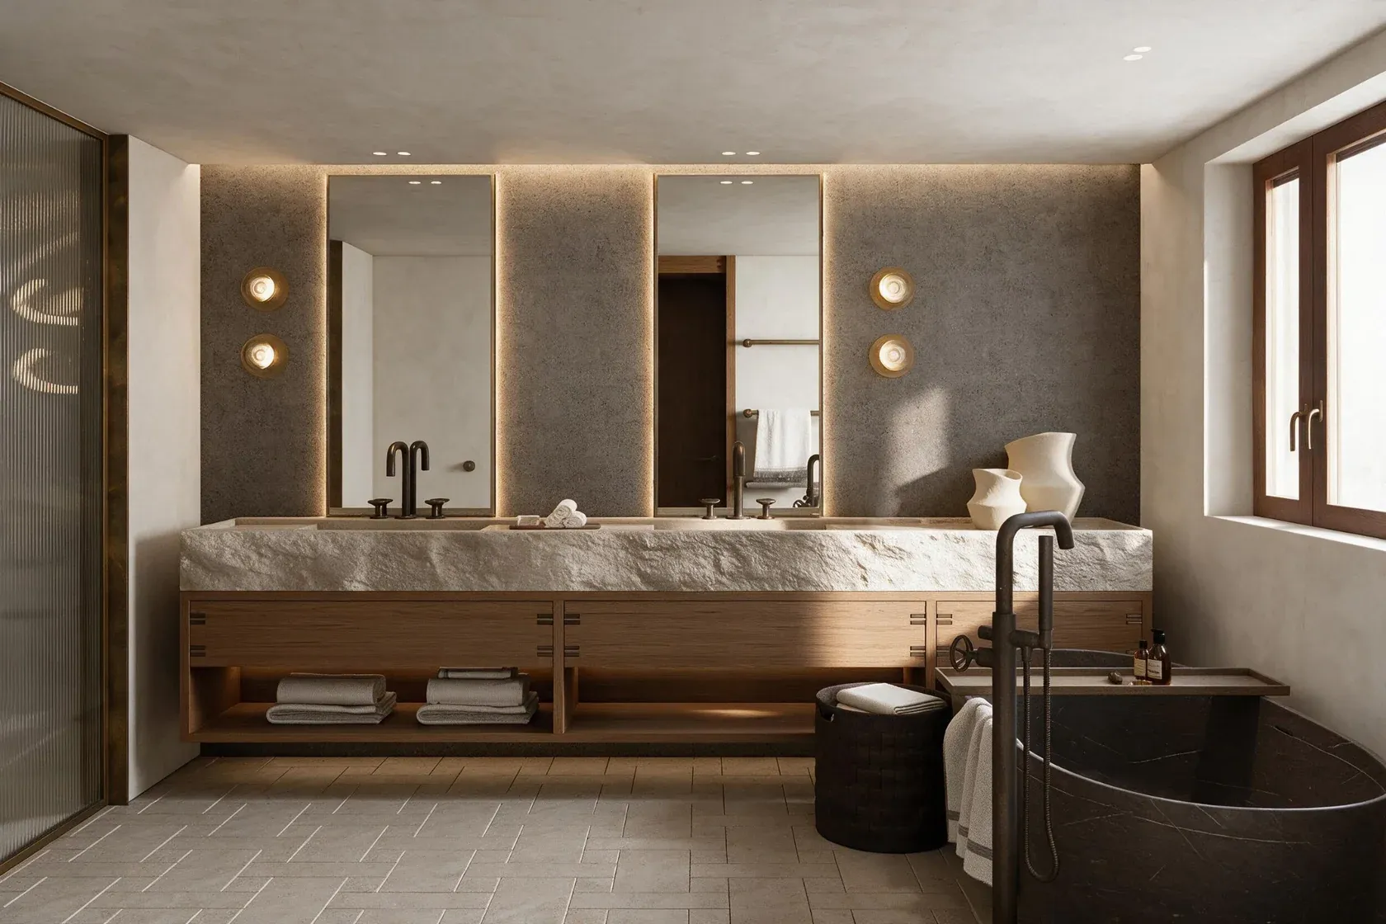
The architectural intervention is complemented by the work of LUV Lifestyle, whose approach focuses on the selection of furniture, materials, finishes, lighting and decorative elements.
A carefully...


Next up
Binidalí House
Binidalí House
Menorca, Spain | Houses & Villas